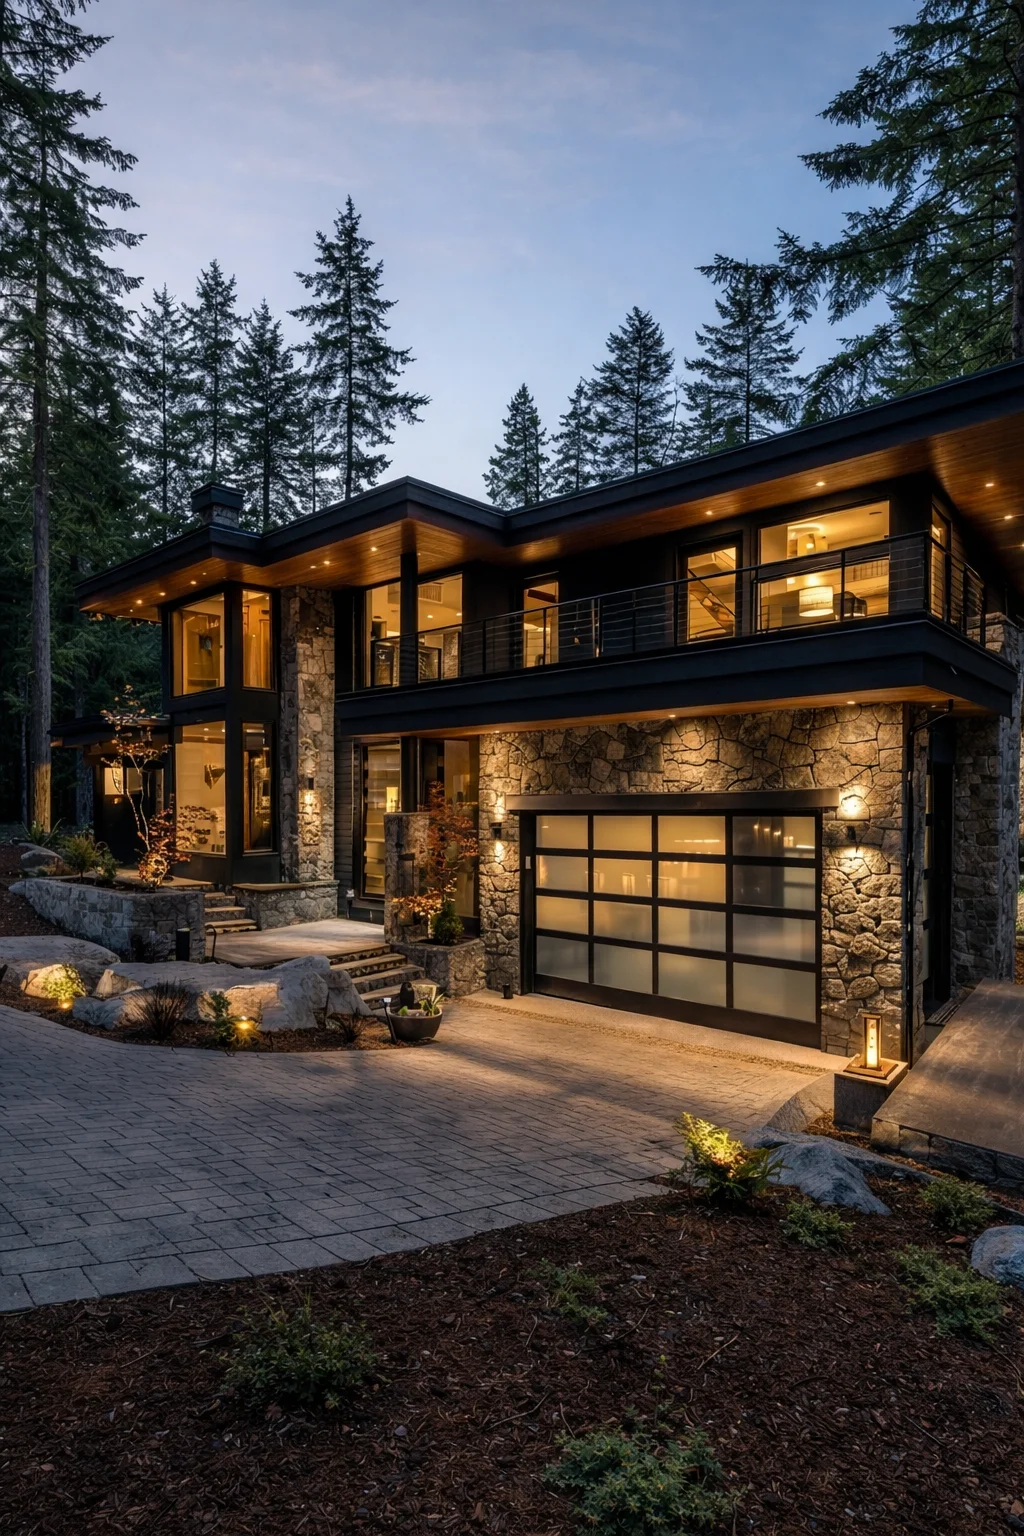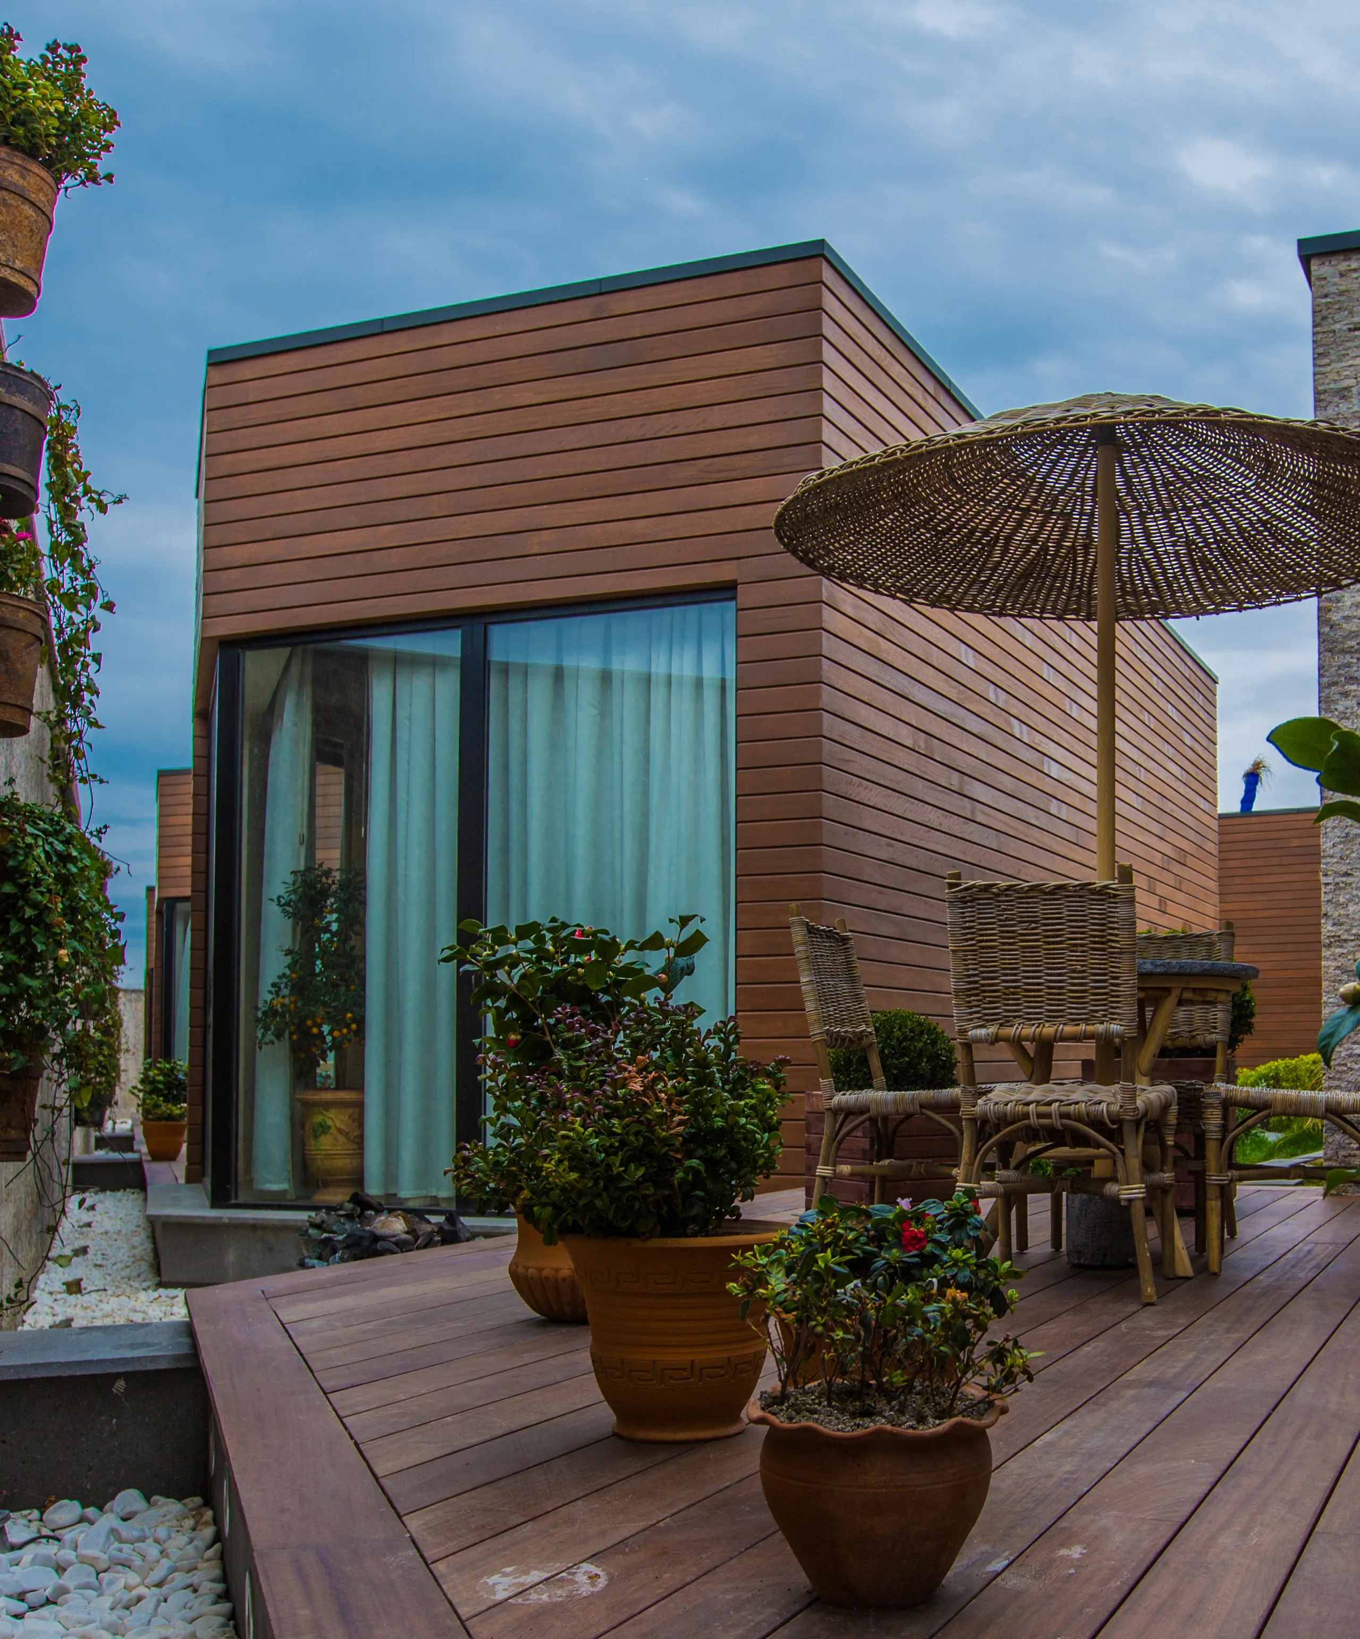

Better Backyard Space for Richardson Properties
Our mission in Richardson is to help homeowners turn underused property space into practical ADUs with clear planning, thoughtful design, and contractor-network coordination built around mature neighborhoods, tech-corridor access, and mid-century homes.

Efficient Construction Path
Contractor-network planning helps reduce confusion from early design through final completion.
Permit-Aware Coordination
The process is organized around city review, inspection steps, and clear construction sequencing.
Our vision is to make ADU construction in Richardson feel easier to understand, from early feasibility questions to finished living space that supports well-planned additions with clean utility coordination.
Local Planning First
Plans are shaped around lot access, setbacks, utilities, and the way the property is actually used.
Livable ADU Design
Layouts focus on privacy, natural light, storage, and comfortable daily use rather than wasted square footage.
Our values center on straight communication, useful design guidance, and durable construction choices for Richardson homeowners who want a project that fits the property instead of forcing a generic plan.
Rental-Ready Details
Design choices can support durable finishes, independent entries, and low-maintenance long-term performance.
Family-Focused Space
Projects can create private room for parents, adult children, guests, or a dedicated work studio.